

DOWNLOADABLE SHED PLANS
Easy to Read. Easy to build.
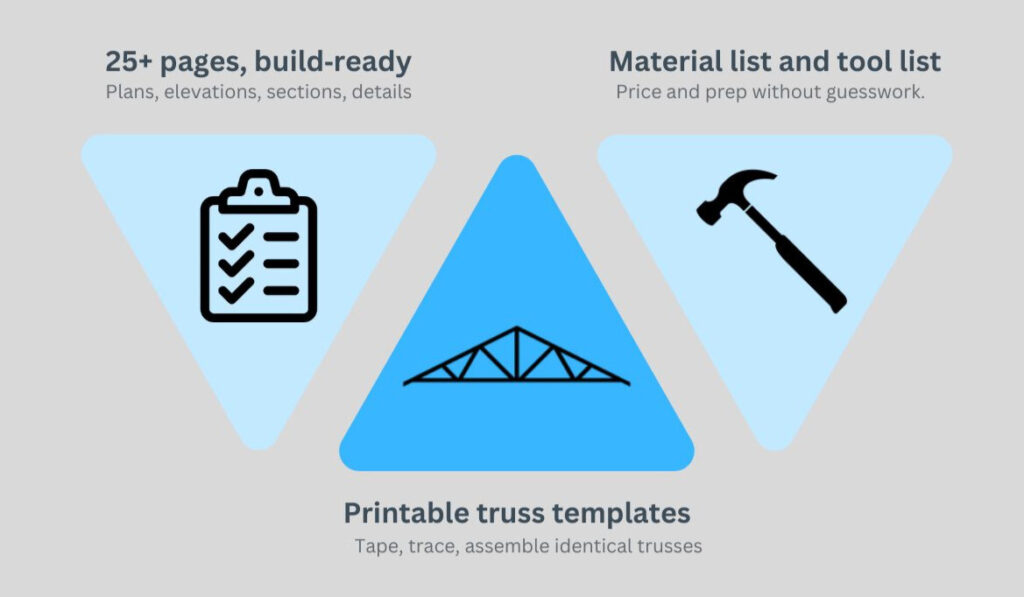
Easy-to-read shed plans, professionally designed PDFs, Instant‑download PDFs , 25+ pages per plan with a material list and tool list, printable truss templates, and step‑by‑step diagrams.
New: Includes an Editable Materials Budget Worksheet(Excel/Google Sheets) — enter your local prices and get totals.

“Top 6 Shed Sizes”
Click on the size below you are interested in, or click on the side for all size options.
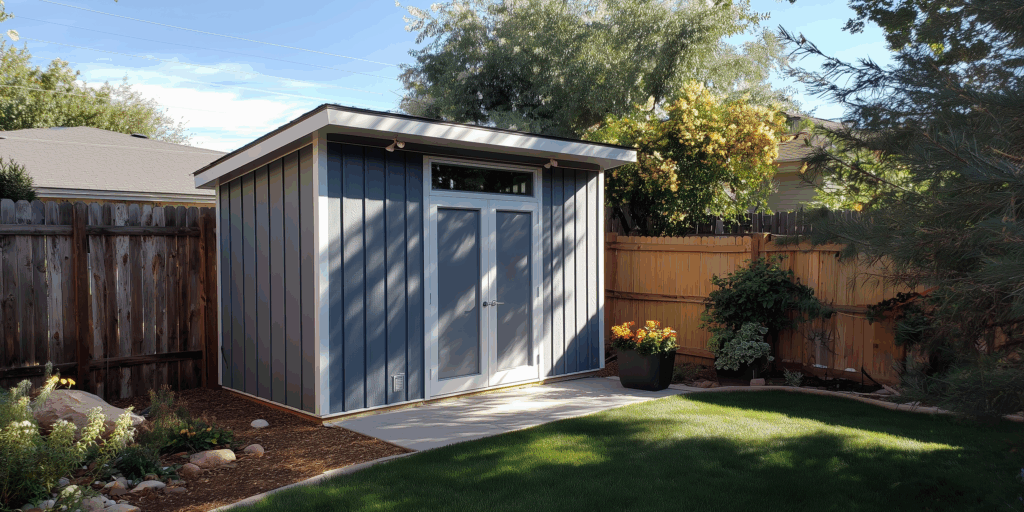
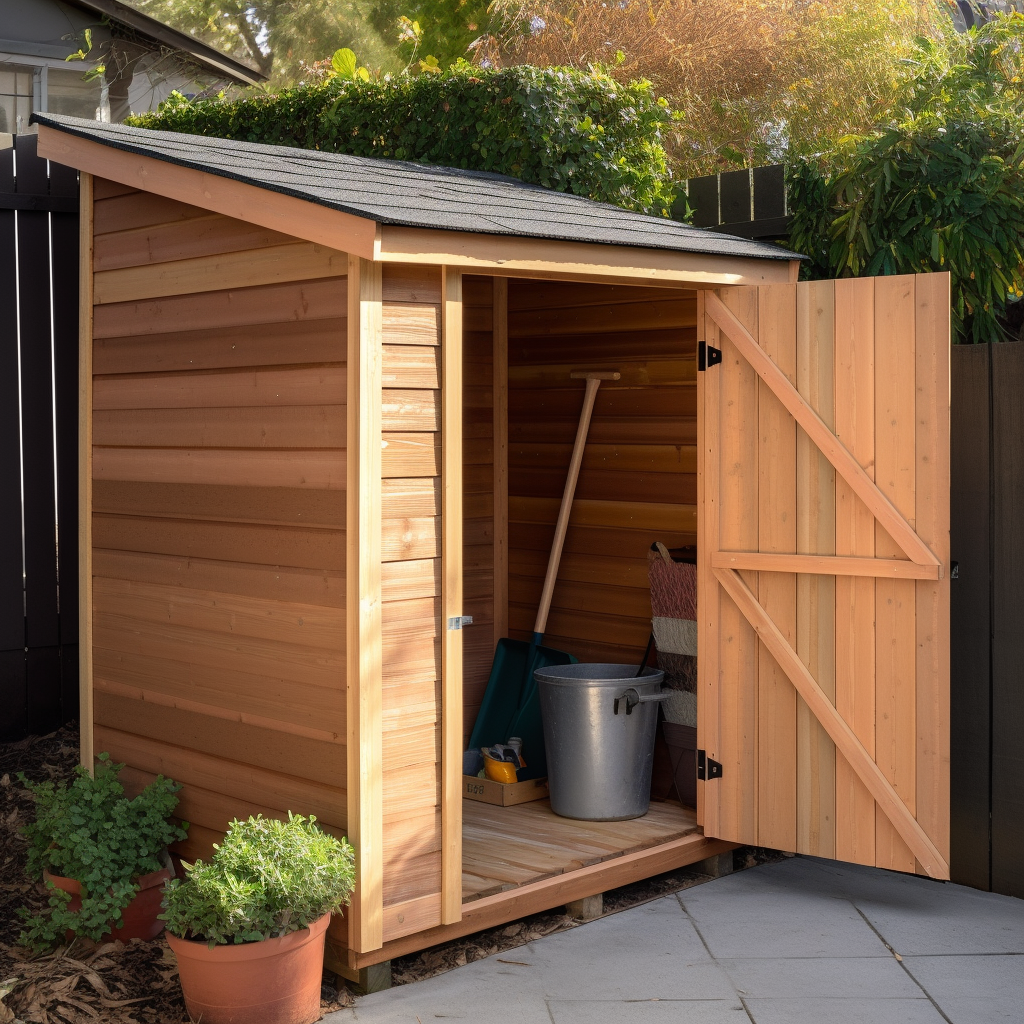
Compact and budget-friendly; perfect for a push mower, garden tools, and a couple of shelving runs without crowding the yard
Small-yard favorite; fits two bikes, yard tools, and vertical shelving while still staying easy to place and maintain.
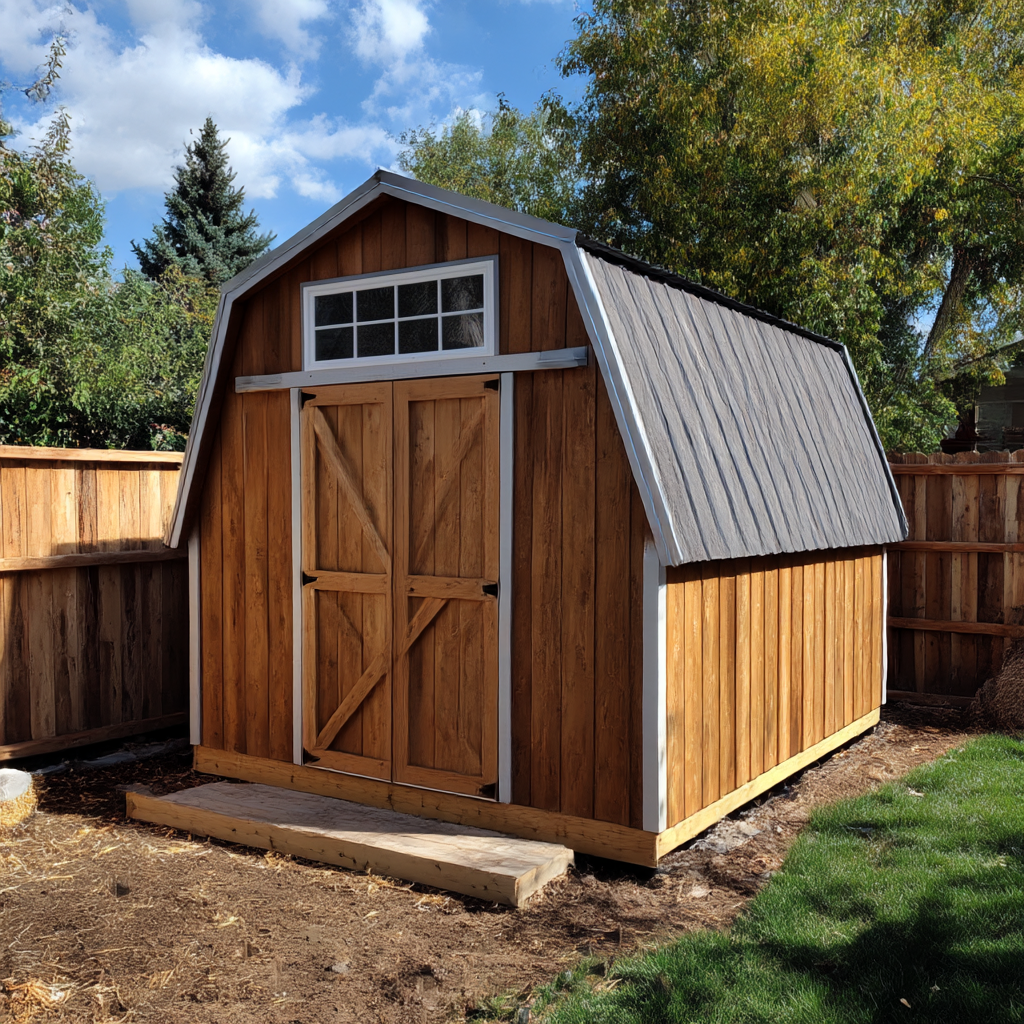
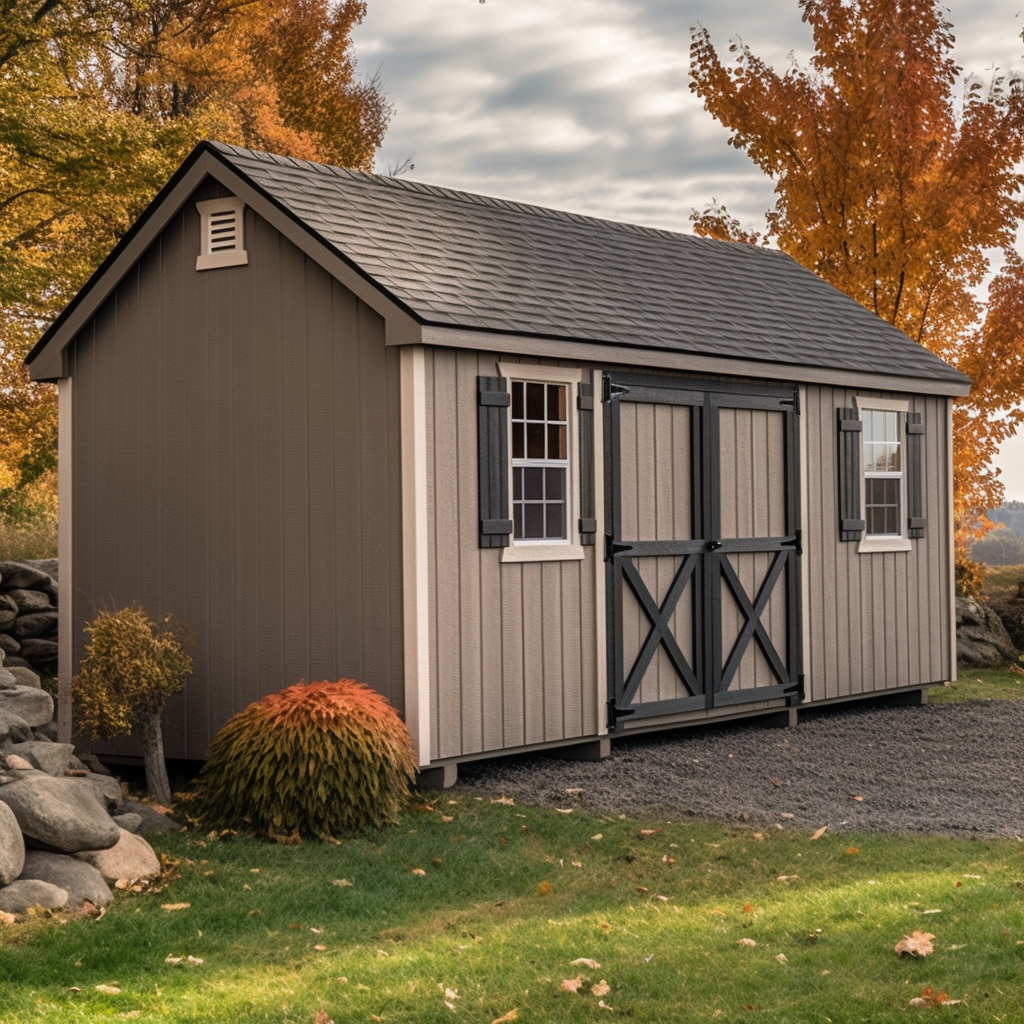
The classic, often permit-friendly size (≤120 sq ft in many areas); room for a 42-in riding mower, bikes, and a 4-ft workbench.
Adds real aisle space and a work zone; great for a mower, bench, and storage with room to move around.
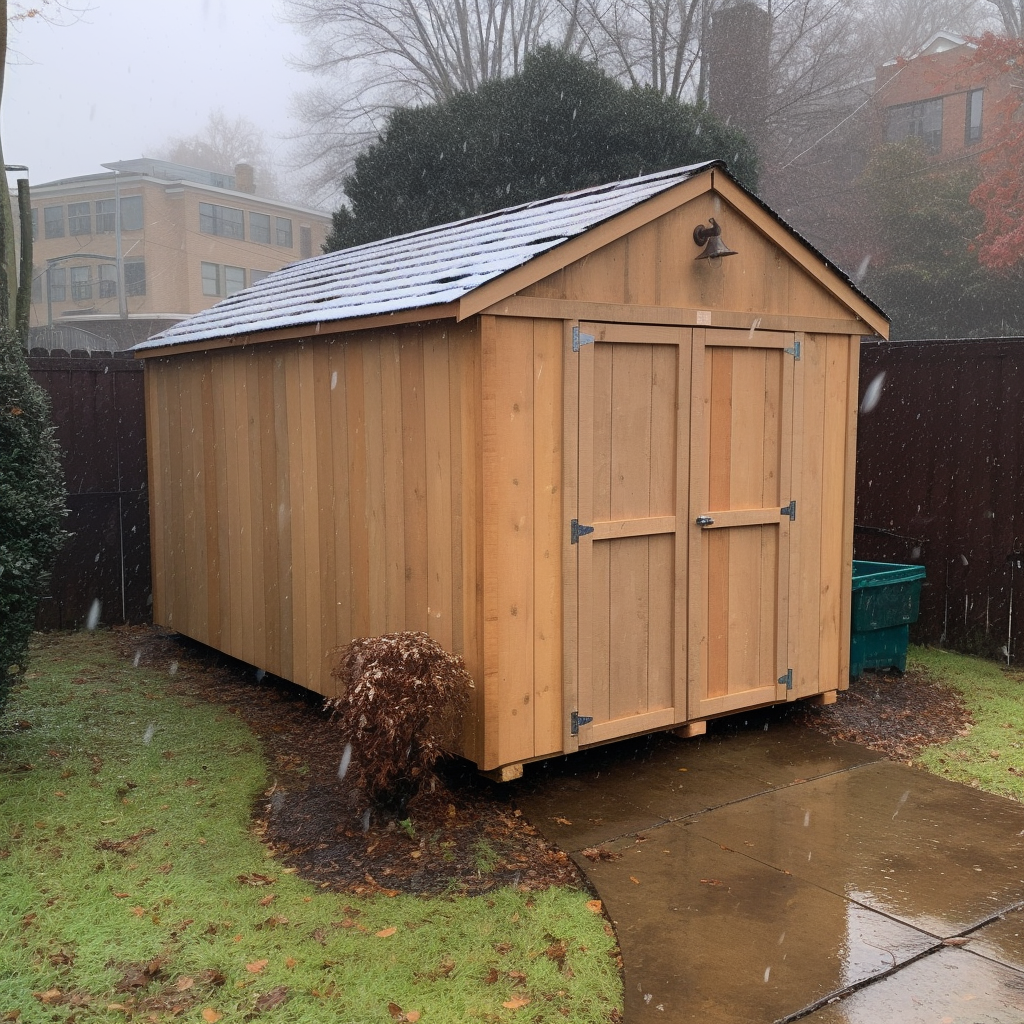
Square, easy-to-organize footprint; balanced walls for shelving on three sides and a clear center aisle.
Roomy storage plus workspace; park the mower, hang long-handled tools, stash seasonal totes, and still have open floor.
8 + Things You Get
1. Format: PDF (print-ready)
2. Delivery: Instant download
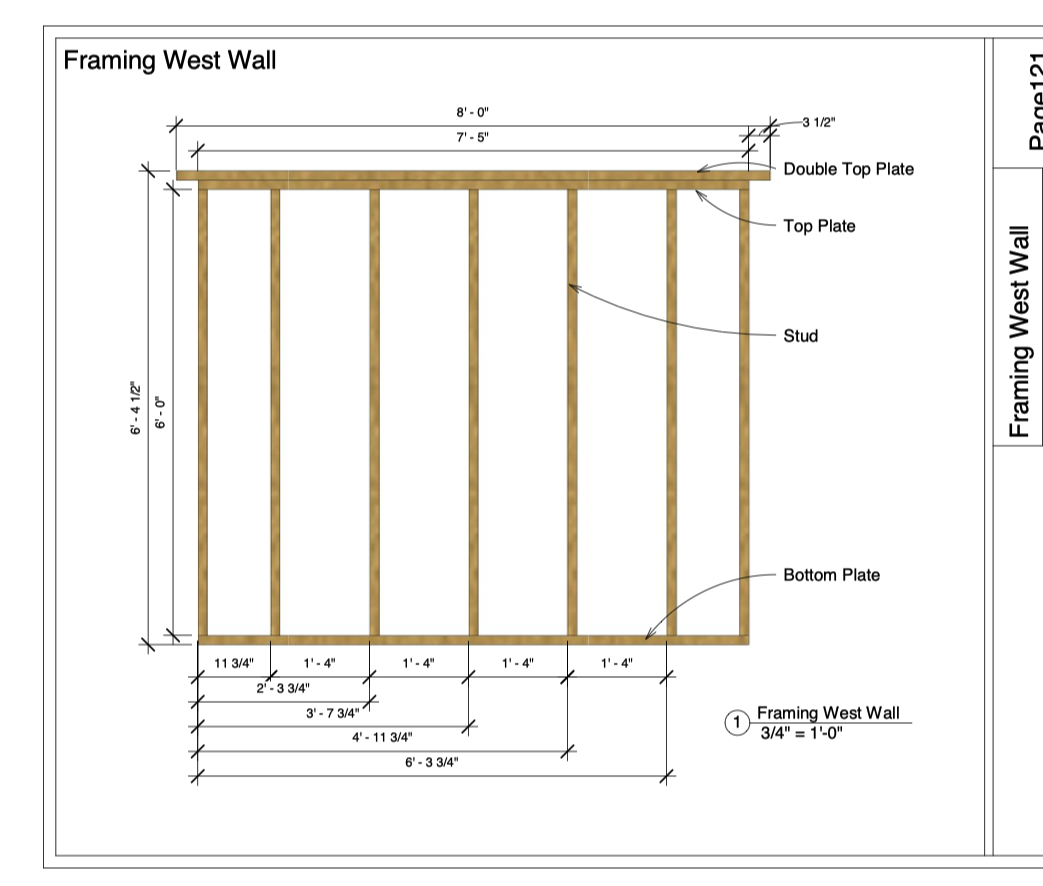
3. Over 25 pages of build-ready drawings (plans, elevations, sections)
4. Includes: Step-by-step diagrams
5. Includes: Editable materials budget worksheet & material takeoff
6. Choice of Sizes: Multiple (e.g., 8×10–12×16)
7. Printable truss templates for straight, repeatable roof framing
8. Foundation options (gravel, slab, piers) with layout tips
Skill level: Beginner–Intermediate
3 Easy Steps:
1. Pick a plan — choose your size & style
2. Price it — open the included worksheet, enter store prices
3. Build with confidence — follow the drawings step-by-step
Testimonials
What Our Customers Say
We’ve been creating storage shed plans for over a decade, and they’ve been used to build hundreds of sheds across the country.
Here’s what some of our happy customers have to say about their experience.
“These plans were a game-changer! I’d never built anything more than a birdhouse before, and now I’ve got a sturdy, great-looking shed in my backyard. The step-by-step instructions were super easy to follow.
Gordan S.
“Material list made pricing simple—one store trip.”
Lee J.
“Clear drawings—I framed it over a weekend.”
Cody B.
Frequently Asked Questions
Find answers to commonly asked questions about our products and services.
How can I place an order?
To place an order, browse our website, select your desired plan, and proceed to the checkout page. Follow the prompts to download your plan.
What payment methods do you accept?
We accept various payment methods, including credit/debit cards, PayPal, and bank transfers. At checkout, you will have the option to choose your preferred payment method.
Do plans include a material list and tool list?
Yes, on every plan.
Are truss templates included?
Yes—print, trace, and assemble.
Still have a question?
If you need more answers, click on the “See all FAQs” to go to a complete list of questions and answers.